Category: Uncategorized

  • Why 3 BHK Flats in Sector 83 Gurgaon Are the Top Choice for Homebuyers

    Why 3 BHK Flats in Sector 83 Gurgaon Are the Top Choice for Homebuyers

    Searching for a new home in the NCR often leads to a tricky compromise: pay top dollar for aging apartments in central Gurgaon, or move out to developing corridors lacking basic infrastructure. That’s why 3 BHK flats in Sector 83 Gurgaon have become a favorite middle ground for families and working professionals alike.

    Sector 83 sits right in the heart of New Gurgaon, offering modern high-rise living, wide access roads, and direct express connections to major employment centers. Let’s explore why this micro-market is attracting so much attention.

    The Micro-Market Landscape of Sector 83

    Sector 83 isn’t just a patch of newly plotted land; it’s an established neighborhood surrounded by fully operational residential sectors (82, 84, and 85).

                     +———————————–+

                      |      DWARKA EXPRESSWAY (3 Mins)   |

                      +—————–+—————–+

                                        |

    +———————-+            |            +———————-+

    |  Sector 82 Residential| <—– Sector 83 —–>| Sector 84 Commercial |

    |  (Schools / Markets) |      (SS Cendana)      |  (Malls / Offices)   |

    +———————-+            |            +———————-+

                                        |

                      +—————–+—————–+

                      |         NH-48 HIGHWAY (5 Mins)    |

                      +———————————–+

    Key factors driving homebuyer interest include:

    • Infrastructure Readiness: Underground cabling, 24/7 power backup systems, and wider sector roads cut down on daily utility headaches.
    • Commercial Growth: Proximity to upcoming commercial centers around Cloverleaf junction makes commuting to work fast and predictable.
    • Established Retail: Supermarkets, banks, restaurants, and multiplexes are already up and running inside retail hubs like Sapphire 83.

    Why Choose a 3 BHK Over a 2 BHK in New Gurgaon?

    While 2 BHK units carry a lower initial price tag, end-users and long-term investors increasingly favor 3 BHK configurations.

    Here is why:

    1. Long-Term Flexibility: A 3 BHK accommodates changing lifestyle needs whether that means accommodating aging parents, setting up a nursery, or creating a dedicated home office.
    2. Better Resale Demand: Property resale trends across New Gurgaon show faster transaction liquidity for 3 BHK properties compared to smaller 2 BHK units.
    3. Higher Space-to-Price Value: Per-square-foot pricing often favors larger unit sizes when factoring in shared tower amenities.

    Evaluating Top Residential Projects in the Sector

    If you are evaluating options in this micro-market, several premium projects stand out:

    ProjectHighlightsTarget Buyer
    SS Cendana3-side open units, 85% open green coverage, ARCOP designBuyers prioritizing space, light, and modern amenities
    Emaar Palm GardensEstablished township living, spacious green plotsBuyers seeking ready-to-move-in inventory
    DLF The Ultima (Sec 81)Ultra-luxury finishes, expansive clubhouse spacesBuyers with higher luxury budgets in nearby sectors

    Among these choices, SS Cendana offers a compelling balance of modern design and competitive entry pricing for brand-new high-rise construction.

    Making Your Decision

    When shopping for 3 BHK flats in Sector 83 Gurgaon, don’t just evaluate the apartment walls look at the whole picture: connectivity, developer track record, green footprint, and surrounding infrastructure. Sector 83 ticks all the right boxes for both comfortable living today and capital appreciation tomorrow.

    Frequently Asked Questions

    Why is Sector 83 Gurgaon considered a good location for property investment?

    Sector 83 offers excellent road connectivity to Dwarka Expressway and NH-48, strong social infrastructure, and ongoing commercial expansion.

    What is the typical size range for 3 BHK flats in Sector 83?

    Most standard 3 BHK flats in Sector 83 range from 1,400 sq. ft. to 1,900 sq. ft., depending on the layout and developer.

    Are there operational schools and hospitals near Sector 83?

    Yes, reputed institutions like DPS Gurgaon and healthcare facilities like Signature Hospital operate nearby.

    How far is Sector 83 from the IGI Airport?

    Via the Dwarka Expressway, residents can reach the International Airport in approximately 20 to 25 minutes.

    What is the price trend for apartments in Sector 83 Gurgaon?

    Property values in Sector 83 average between ₹11,000 and ₹13,000 per sq. ft., showing steady annual growth due to improved infrastructure.
  • Deconstructing the SS Cendana Floor Plan 3 BHK Configurations

    Deconstructing the SS Cendana Floor Plan 3 BHK Configurations

    Let’s be honest: virtual tours and glossy brochures don’t always reveal how a home actually feels to live in. A poorly designed floor plan can turn an otherwise spacious 1,800-square-foot apartment into a maze of dark hallways and cramped corners.

    When reviewing the SS Cendana floor plan 3 BHK layouts in Sector 83, layout efficiency is one of the project’s standout features. Designed by ARCOP, these homes emphasize 3-side open ventilation, practical room proportions, and zero wasted space. Let’s examine both 3 BHK variants to help you pick the right fit.

    Layout Overview: The 3-Side Open Advantage

    Unlike standard apartment buildings where homes share three common walls, SS Cendana’s tower design ensures every apartment enjoys three exposed sides.

                   +———————————+

                    |      BALCONY (Open Air View)    |

    +—————+———————————+—————+

    |               |                                 |               |

    |   BEDROOM 2   |       LIVING & DINING AREA      |  MASTER BED   |

    | (Light/Air)   |                                 | (Corner View) |

    |               +———————————+               |

    +—————+       KITCHEN       |  SERVICE  +—————+

    |  BALCONY      |   (Utility Attached)|  BALCONY  |  BALCONY      |

    +—————+———————+———–+—————+

    This layout choice provides three clear benefits:

    1. Unobstructed Sunlight: Natural light fills the living areas and bedrooms throughout the day, minimizing daytime electricity use.
    2. Cross Ventilation: Opening opposing balcony doors creates an immediate air breeze, helping clear cooking heat naturally.
    3. Enhanced Privacy: Minimal shared wall surface with neighboring apartments means quieter indoor living.

    Option 1: 3 BHK Standard Layout (~1,450 sq. ft.)

    The 1,450 sq. ft. configuration is designed for modern nuclear families seeking high space efficiency without excess square footage to maintain.

    Key Characteristics:

    • Foyer & Entry: A defined entryway prevents guests from looking straight into your main living area when the front door opens.
    • Living/Dining Space: An open-concept living and dining hall connected directly to a wide balcony.
    • Bedrooms: Three well-proportioned bedrooms situated away from high-traffic living areas for maximum peace.
    • Kitchen: An L-shaped or parallel counter layout complete with an attached utility balcony for laundry equipment.

    Option 2: 3 BHK + Study Layout (~1,850 sq. ft.)

    If you work from home or need extra room for growing children, the 1,850 sq. ft. variant provides much-needed flexibility.

    ZoneSpecific Layout Detail
    Master SuiteIncludes a walk-in wardrobe nook and a private ensuite bathroom.
    Flex/Study RoomDedicated space perfect for a home office, quiet study, or guest room.
    Living RoomExpanded rectangular living area capable of seating 8 to 10 guests comfortably.
    BalconiesExtended deep balconies that easily fit outdoor seating or a green garden setup.

    Finishing Touches & Interior Specifications

    Space layout is only half the story; interior specs dictate everyday comfort. Homes come equipped with:

    • Flooring: Premium vitrified tiles across living rooms and bedrooms, paired with anti-skid ceramic tiles in wet areas like bathrooms and balconies.
    • Doors & Windows: High-grade wooden frame doors and durable powder-coated aluminum or UPVC floor-to-ceiling balcony windows.
    • Kitchen & Baths: Pre-fitted modular kitchens with granite counter surfaces alongside branded CP fittings in all bathrooms.

    Studying the detailed blueprints for the SS Cendana floor plan 3 BHK will help you determine which size matches your daily routine and furniture placement plans.

    Frequently Asked Questions

    What is the carpet area percentage in SS Cendana 3 BHK units?

    SS Cendana layouts are optimized for high spatial efficiency, offering competitive carpet area ratios compared to industry standards for high-rise towers.

    Does the 1,850 sq. ft. unit include a separate servant/study room?

    Yes, the 1,850 sq. ft. layout includes a dedicated study area along with 3 toilets, ideal for WFH setups or extended family needs.

    Are all 3 BHK apartments 3-side open?

    Yes, the architectural design across towers ensures 3-side open exposures for enhanced natural light and airflow.

    What fittings are provided in the kitchens?

    Kitchens come equipped with anti-skid floor tiles, modular cabinetry, granite countertops, and dedicated utility balcony access.

    Can I customize the interior walls of my apartment?

    Internal partition changes depend on structural columns and builder guidelines; non-load-bearing brick walls can sometimes be modified with engineering sign-off.

  • Understanding the Complete SS Cendana Price List and Payment Structure

    Understanding the Complete SS Cendana Price List and Payment Structure

    Here’s the thing about real estate pricing in Gurgaon: the base rate advertised on a flyer is almost never the final number on your check. Between preferential location charges (PLC), infrastructure development fees, and maintenance deposits, understanding your actual out-of-pocket outlay takes a bit of math.

    If you’re evaluating options in New Gurgaon, checking the latest SS Cendana price list provides clarity on what you can expect to spend for a 3 BHK unit in Sector 83. Let’s break down the current market rates, hidden cost factors, and structural payment plans.

    Current Unit Pricing Breakdown

    SS Cendana features two core configurations. Base prices reflect the property’s prime location near the Dwarka Expressway corridor.

    ConfigurationSuper AreaApproximate Base Price Range*
    3 BHK (2 Toilet)~1,450 sq. ft.₹1.96 Cr – ₹2.10 Cr
    3 BHK + Study (3 Toilet)~1,850 sq. ft.₹2.50 Cr – ₹2.65 Cr

    *Note: Base rates fluctuate based on floor height, inventory availability, and market adjustments. Always verify active inventory rates.

    +————————————————————-+

    |                    TOTAL COST STRUCTURE                     |

    |                                                             |

    |  [ Base Unit Price ]  –> Includes basic space rate         |

    |         +                                                   |

    |  [ Statutory Charges ] –> EDC / IDC (Govt Fees)            |

    |         +                                                   |

    |  [ Add-Ons & Deposits ]–> PLC + Parking + IFMS + GST       |

    +————————————————————-+

    Additional Costs to Account For

    When budgeting for a home at SS Cendana, remember to calculate additional line items beyond basic square footage costs:

    1. Preferential Location Charges (PLC): Units facing green landscapes, pool areas, or located on specific high floors carry a per-square-foot premium.
    2. Development Charges (EDC & IDC): External and Infrastructure Development Charges levied by state authorities are passed through to the buyer.
    3. Car Parking & Club Membership: Dedicated underground parking slots and lifetime access to Club 83 are billed as fixed one-time charges.
    4. Possession-Linked Deposits: Interest-Free Maintenance Security (IFMS) and upfront advance maintenance fees are collected upon offer of possession.
    5. Applicable Taxes: GST (for under-construction units) plus stamp duty and registration fees during conveyance deed execution.

    Flexible Construction-Linked Payment Plans

    The builder offers structured payment milestones so you don’t have to tie up your entire capital upfront.

    A typical milestone payment breakdown follows this progression:

    • Booking Amount: 10% of Total Sale Price upon submission.
    • Within 45 Days: 10% of Total Sale Price.
    • Foundation & Superstructure Milestones: Progressive 10% to 30% installments tied to floor slab casting and structure completion.
    • Finishing Phase: 10% upon completion of interior tile and fitting work.
    • Offer of Possession: Balance 30% along with stamp duty, registration fees, and operational deposits.

    Price vs. Value: Sector 83 Comparison

    How does SS Cendana compare to nearby options? Sector 83 averages around ₹11,000 to ₹13,000 per sq. ft. across active listings. Older developments may offer lower base entry rates, but they often lack Mivan shuttering construction standards, modern double-height lobbies, and 3-side open floor designs.

    Before finalizing your home loan or making a reservation deposit, reviewing the official SS Cendana price list ensures you secure transparent terms directly from authorized sales representatives.

    Frequently Asked Questions

    What is the starting price for a 3 BHK at SS Cendana?

    Prices for a 3 BHK unit start from approximately ₹1.96 Cr for the 1,450 sq. ft. layout, depending on floor selection and applicable charges.

    Is GST applicable on property purchases at SS Cendana?

    Yes, as an under-construction project, standard Goods and Services Tax (GST) applies to milestone payment requests as per government norms.

    What payment plans are offered for SS Cendana?

    The builder provides milestone-based construction-linked payment plans, allowing buyers to pay progressively as construction stages are completed.

    Are parking charges included in the base price?

    Car parking slots and club membership charges are typically itemized separately from the base square footage rate in the official cost sheet.

    Does SS Cendana offer good rental yield potential?

    Given its location near Dwarka Expressway and corporate office hubs along NH-48, 3 BHK units in this sector command competitive rental returns.

  • Is SS Cendana Sector 83 Gurgaon the Right Choice for Your Next Home? 

    Is SS Cendana Sector 83 Gurgaon the Right Choice for Your Next Home? 

    Buying a home in Gurgaon can feel overwhelming. With dozens of high-rise developments launching along the peripheral expressways, separating genuine build quality from aggressive marketing takes real effort. If you have been looking for a spacious modern apartment along the New Gurgaon corridor, SS Cendana Sector 83 Gurgaon has likely popped up on your radar.

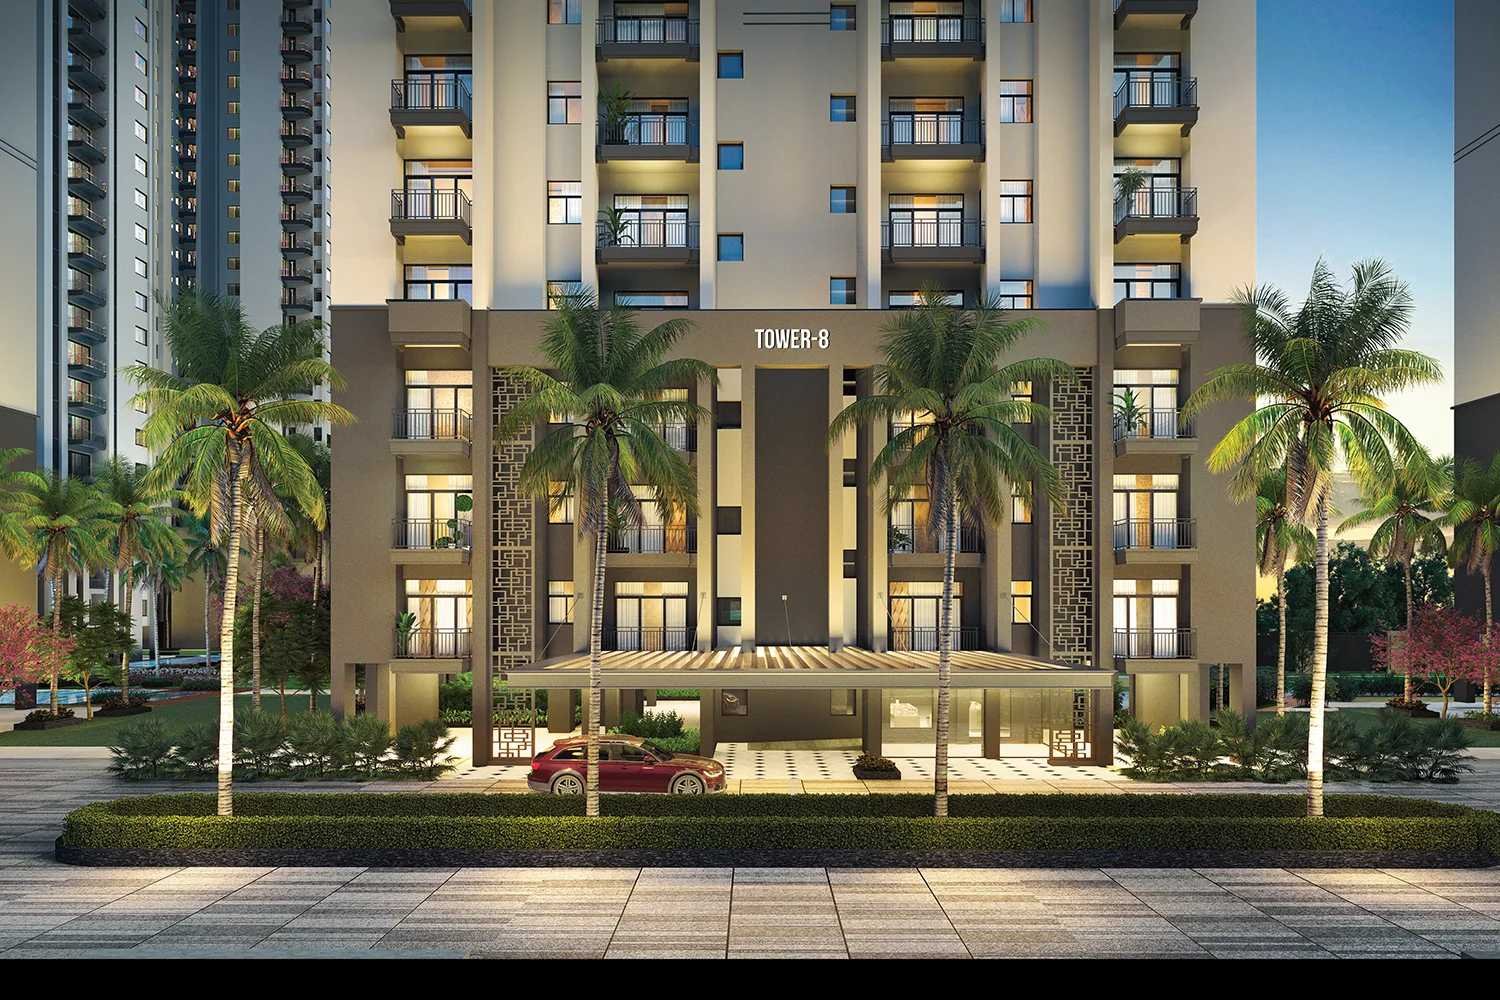
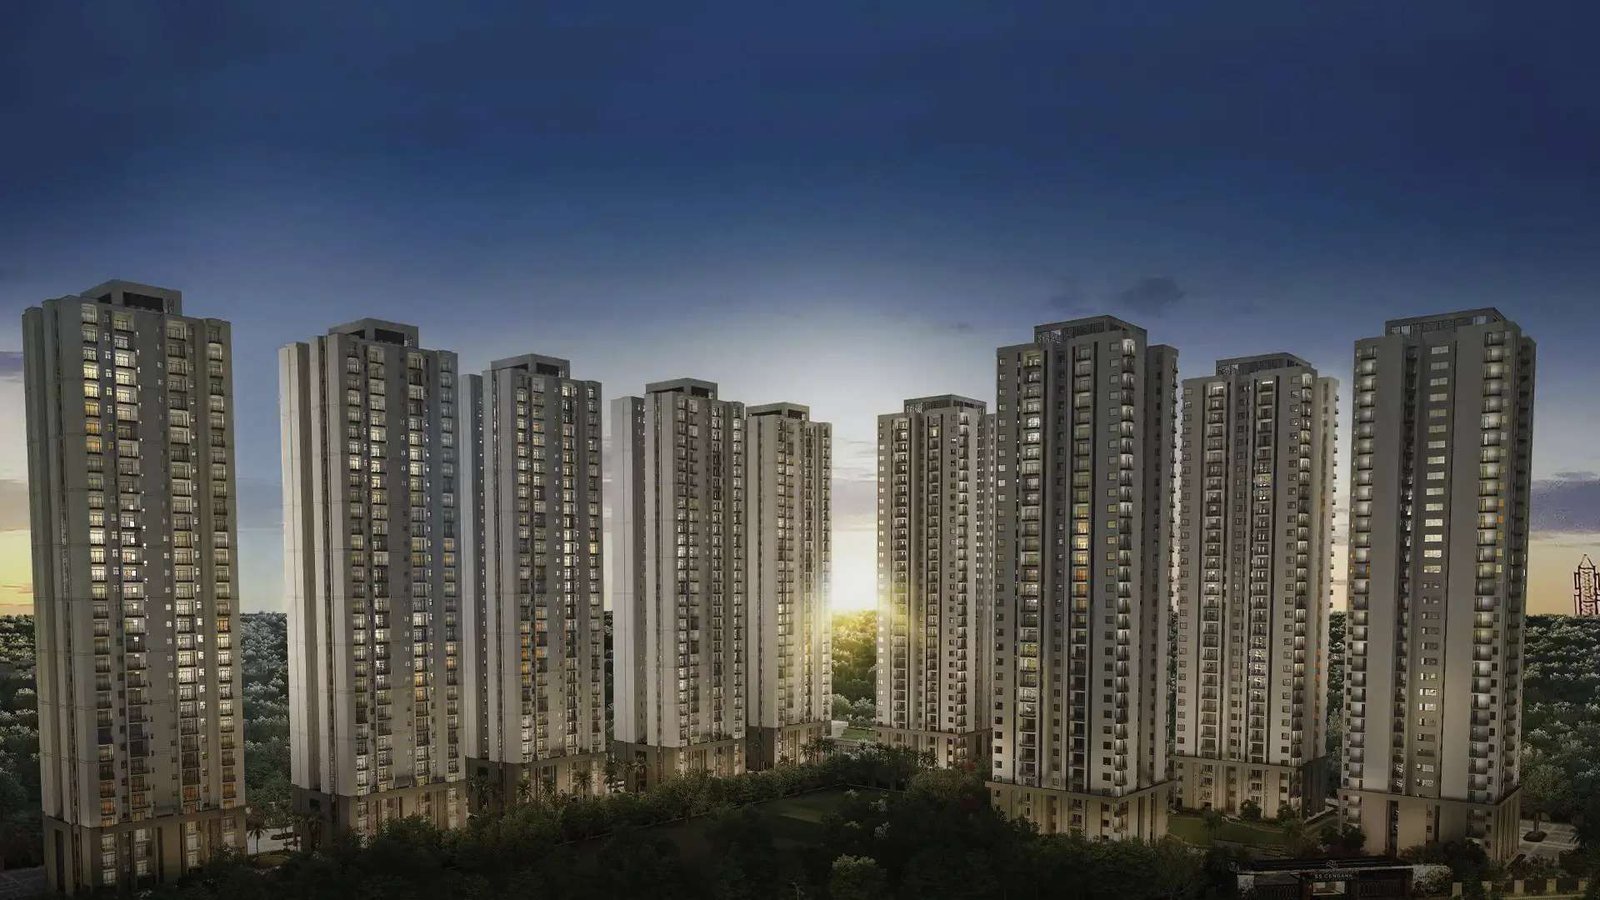
    Spanning roughly 12.6 acres with 10 high-rise towers, this development promises 3-side open residences and 85% green open spaces. But does it deliver where it counts? Let’s break down the location, design specs, and practical living dynamics of this Sector 83 community.

    Strategic Location and Daily Connectivity 

    Location is make-or-break in NCR real estate. Sector 83 sits right at the intersection of emerging commercial zones and major arterial roads.

    Commuting from SS Cendana is remarkably straightforward:

    • Dwarka Expressway: Just a 3-minute drive, giving you swift access to IGI Airport and West Delhi.
    • National Highway 48 (NH-48): Reach the main highway in under 5 minutes, making trips toward Cyber City or Manesar hassle-free.
    • Southern Peripheral Road (SPR): Quick access via the nearby Cloverleaf interchange simplifies travel to Golf Course Extension Road.

    Beyond arterial connectivity, daily living amenities surround the sector. Top-tier institutions like Delhi Public School and MatriKiran are nearby, while medical care at Signature Hospital is within a short driving distance. For weekend errands and dining, Sapphire 83 Mall sits virtually next door.

    Architectural Layout and Living Space Design 

    Many modern high-rises suffer from claustrophobic layouts and dark central corridors. SS Cendana counters this by offering 3-side open apartments designed by internationally recognized architects ARCOP.

    +————————————————————-+

    |                     SS CENDANA SITE DESIGN                  |

    |                                                             |

    |  [Tower]          [ 85% Open Greens & Gardens ]     [Tower] |

    |     |                                              |        |

    |  (3-Side Open Layouts)                   (Floor-to-Ceiling) |

    |     |                                              |        |

    |  [Tower]               [ Club 83 & Pools ]          [Tower] |

    +————————————————————-+

    The 3-side open configuration allows natural light to penetrate deep into the living spaces while ensuring cross-ventilation during warmer months. Floor-to-ceiling windows accentuate the views across the central green expanse.

    Unit Configurations & Specifications 

    The project focuses primarily on spacious 3 BHK residences across two major configurations:

    Parameter3 BHK Standard3 BHK + Study / Extra Space
    Super Area~1,450 sq. ft.~1,850 sq. ft.
    Balconies3 Wide Balconies3 Wide Balconies + Service Yard
    Layout FocusEfficient core livingExtended family / WFH space
    Ideal ForNuclear familiesMid-sized families needing home offices

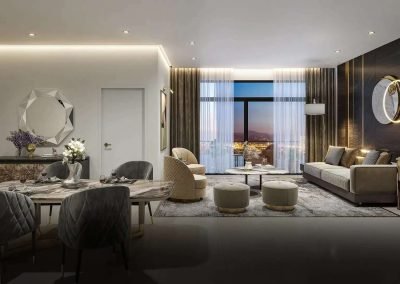
    Every home comes with vitrified tile flooring, modular kitchen setups, and pre-installed split air-conditioning units.

    Lifestyle Amenities: Inside Club 83 

    A project’s community spaces dictate your weekend experience. The central recreation hub, Club 83, caters to both active fitness enthusiasts and those looking to unwind after a long work week.

    Here is what residents get access to:

    • Water Bodies: Two outdoor swimming pools including a dedicated kids’ splash zone.
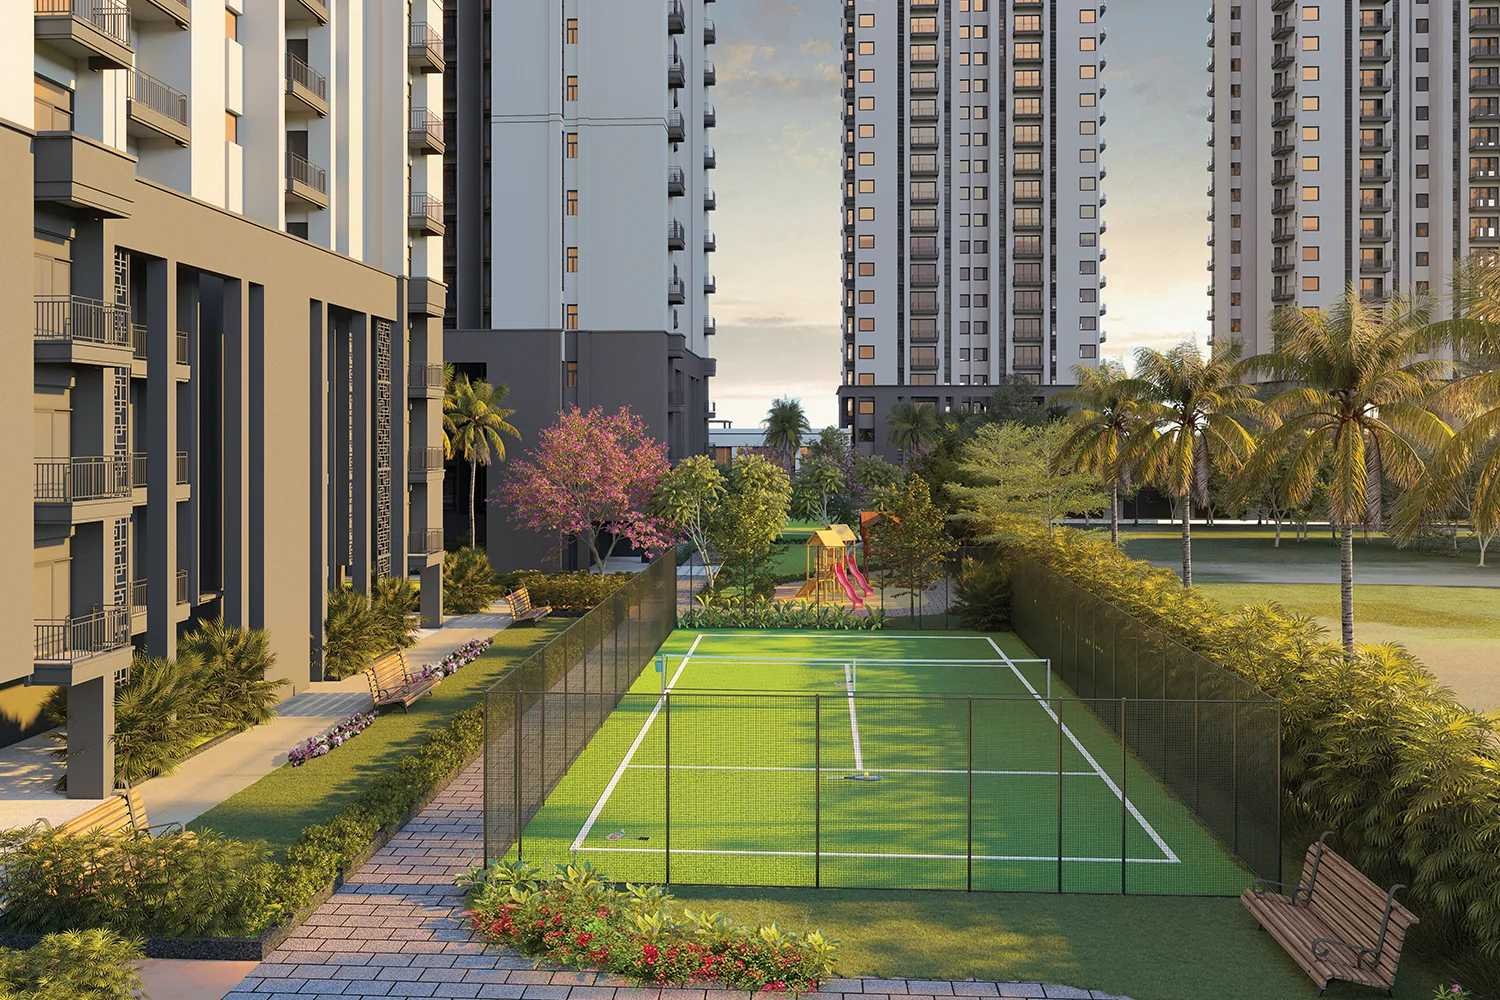
    • Fitness Facilities: Fully equipped indoor gymnasium, yoga studios, and outdoor sports courts.
    • Social Hubs: Multi-purpose banquet halls, indoor games rooms, and landscaped relaxation zones.
    • Green Spaces: Dedicated organic gardens, tree-lined walking trails, and vehicle-free ground levels for safe strolls.

    Is SS Cendana Worth the Investment? 

    Property value along New Gurgaon continues to appreciate steadily. With the complete operationalization of the Dwarka Expressway and ongoing development around Cyber City 2, rental demand in Sector 83 is surging.

    Whether you are looking for long-term capital growth or a well-connected home for your family, reviewing the official SS Cendana Sector 83 Gurgaon details helps ensure your investment matches your financial vision.

    Frequently Asked Questions 

    What is the total land area of SS Cendana Sector 83?

    The project is spread over approximately 12.61 acres, featuring 10 high-rise towers and 85% open green spaces.

    What apartment configurations are available at SS Cendana?

    SS Cendana offers 3 BHK apartments in sizes ranging from 1,450 sq. ft. to 1,850 sq. ft., including options with extra study spaces.

    How far is SS Cendana from Dwarka Expressway?

    The development is situated roughly 3 minutes away from Dwarka Expressway, offering rapid transit to Delhi and IGI Airport.

    Who is the primary architectural firm behind SS Cendana?

    The project layout and tower elevation are designed by the renowned international architectural firm ARCOP.

    What is the possession timeline for SS Cendana Sector 83?

    SS Cendana is currently an under-construction gated community with phased possession starting from 2028-2029.